

Lakefront Luxury

When I met my darling Nikki, she had just moved in to a semi-custom build. She's incredibly hard working, she's incredibly thoughtful, and she has an absolutely massive amount of boxes from the many, many places she's lived and worked. The challenge was how to incorporate all of these different lives into a cohesive and restful permanent address. We are still working through some of the secondary areas, but since she had almost no furniture (aside from an outdoor sofa), we were really changing things from the ground up and we needed areas to live in. "I need to be surrounded by books," she said. And that's exactly what we did.


We wanted touches of an english cottage, but we have this stunning piece from a Spanish castle that used to house wine casks and is now our apothecary dream curio display.


Since our kitchen, dining and family are all open to each other they needed a sexy through line for some cohesion and we chose this unbelievable mural.


And since the entry is open to the kitchen... well it only made sense that we had to make improvements to that one too...


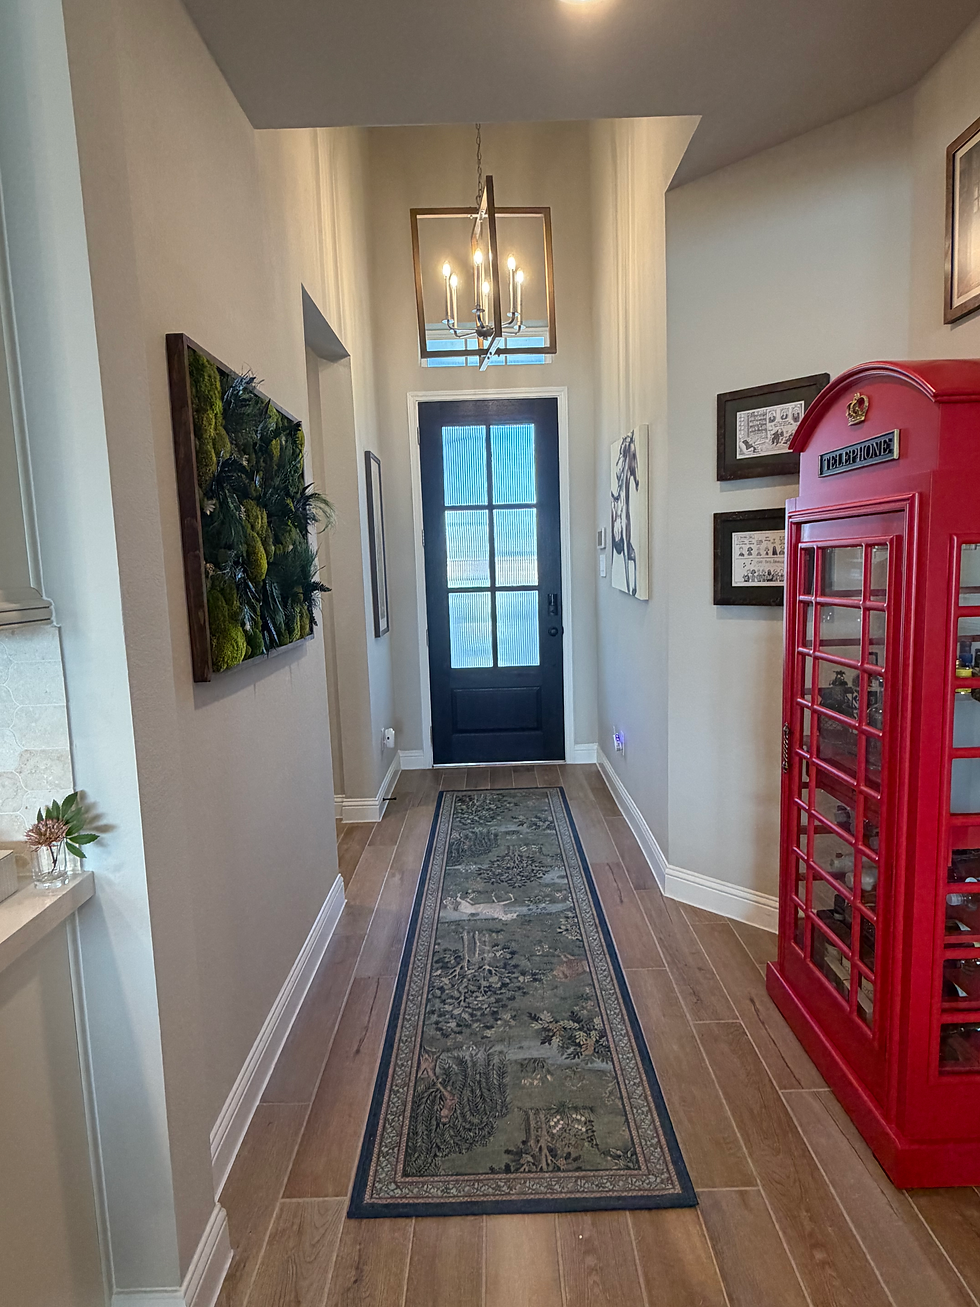
We ordered another 3ft of chain for our entry chandelier since you could not see it, and we had some art made for our walls. Since we use the garage as our main point of entry, we opted to add a fun red telephone box bar as an homage to our second home in London.
Stay tuned for our bedroom makeover!


Comments